ABC Arquitectura Modular has won the contract to instal 12 temporary consultation rooms across 393 square metres, as the hospital struggles with a lack of space. The Health Department is also finalising a similar modular expansion for the Physiotherapy and Rehabilitation Department
The contract for the new modular facility, to be used for the expansion of outpatient clinics at the Hospital, has been awarded to ABC Arquitectura Modular SL.
The contract has been awarded for €1,133,676, including VAT. The original tender budget was €1,308,490, also including VAT. The final amount represents a saving of €174,813, or 13.36%, compared with the initial tender price. A separate contract for project management has also been awarded, worth an additional €38,000.
A modular solution for a hospital under pressure
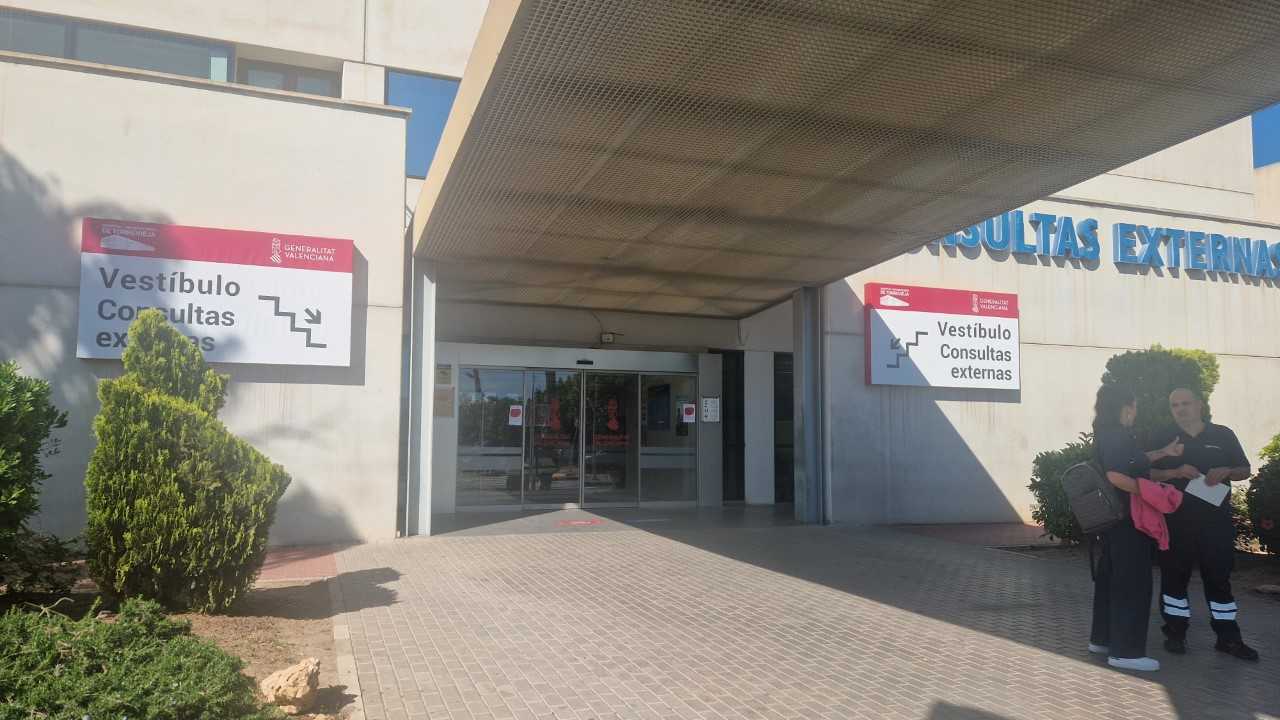
The project involves the construction of a new outpatient clinic building at Torrevieja University Hospital, which opened in 2006. The aim is to increase the hospital’s capacity for ambulatory care.
However, this will not be a conventional permanent extension. Instead, the new facility will be a prefabricated modular building, manufactured off-site, transported to the hospital and assembled on location. It will then be connected to the existing hospital facilities.
The works will mainly involve laying the foundations, installing drainage systems and assembling the modular units.
The current outpatient clinic area occupies one of the hospital’s main spaces on the west side of the main façade, but it has become too small for existing demand.
The use of prefabricated modules underlines the temporary and rapid-response nature of the solution from a construction point of view, even though the project must still comply with building regulations.
The decision comes at a time when Torrevieja Hospital is under heavy pressure from growing healthcare demand, while the Generalitat Valenciana has not yet provided the budget or planning needed for a larger, long-term expansion.
The regional government has also used prefabricated facilities to respond to pressure on other public services, especially education. In Torrevieja, four primary and secondary schools have been built entirely with prefabricated structures to cope with population growth.
Promised expansion still depends on land transfer
A few months ago, regional health minister Marciano Gómez and Torrevieja mayor Eduardo Dolón announced the transfer of land for the future expansion of the hospital, covering around 11,500 square metres. The expansion has long been demanded by groups such as the Platform for Public Health.
However, that wider expansion still depends on the transfer of private land. Contrary to what Dolón stated during the ordinary plenary session in May, the transfer has not yet been formally completed.
Torrevieja City Council can only obtain the land if the final stages of an urban development plan are completed. That plan, promoted by a private developer, covers around 2,000 homes in Sector 29, La Ceñuela.
The project also depends on the Generalitat providing the necessary budget, which is expected to be discussed this Friday.
Twelve new consultation rooms
The technical report justifies the new outpatient clinic building by citing the “changing needs” of a hospital of this type and the need to update its services in order to provide the most complete healthcare possible.
The new building will be located in the western courtyard of the hospital, on the left-hand side near the bus stop. It will be a single-storey structure with a surface area of approximately 393 square metres.
The planned layout is straightforward. It will include 12 consultation rooms distributed across two wings, a large central waiting area and corridor, a reception and control area, and toilets for men, women and people with disabilities.
The waiting room will be the largest space, with just over 116 square metres of usable area. Each consultation room will measure around 17 square metres. The building will be used for outpatient healthcare services.
Rehabilitation service also set for modular expansion
The Health Department is also preparing another modular project at the same site to expand the rehabilitation service.
That service is currently located in the right-hand east wing of the second floor. The new rehabilitation facility is being processed through a separate contract, with a tender price of €1,147,299, including VAT.
According to information previously reported, this second project will cover around 350 square metres and will be located next to the outpatient clinic building that has now been awarded.
Lightweight structure and short construction period
The new outpatient clinic building will have the appearance of a light modular structure. It will use a metal frame, sandwich-panel façades, dry interior partitions, a deck roof and vinyl flooring.
The winning bidder will be able to adapt some structural elements and materials to its own modular system, provided the building complies with Spain’s Technical Building Code.
The planned construction period is three and a half months. This includes manufacturing the modules in the workshop, transporting them to the hospital, assembling them on site and completing the final finishing works.
Torrevieja University Hospital serves a potential population of 225,000 people, according to the latest figures from the end of 2025. Its catchment area includes SIP cardholders from Torrevieja, Orihuela Costa, Guardamar del Segura, Rojales, San Miguel de Salinas, San Fulgencio, Los Montesinos, Benijófar and Formentera del Segura.